Home Features
How the Main Level Flows
A great floor plan isn't about square footage. It's about how the rooms work together, and how easily you move between them during a normal day and a big party.
The main level at 912 Manorwood gets that balance right. It has three distinct zones, each with its own purpose.
Up Front: The Formal Side
The foyer opens to the den on one side and the formal dining room on the other. These rooms feel polished and quiet. They're perfect for business calls, client meetings, dinner parties and holiday meals.
Because the den and dining room connect, they work as a pair when you're hosting. Guests can gather in the den before dinner, then move into the dining room when it's time to eat.
In Back: The Everyday Side
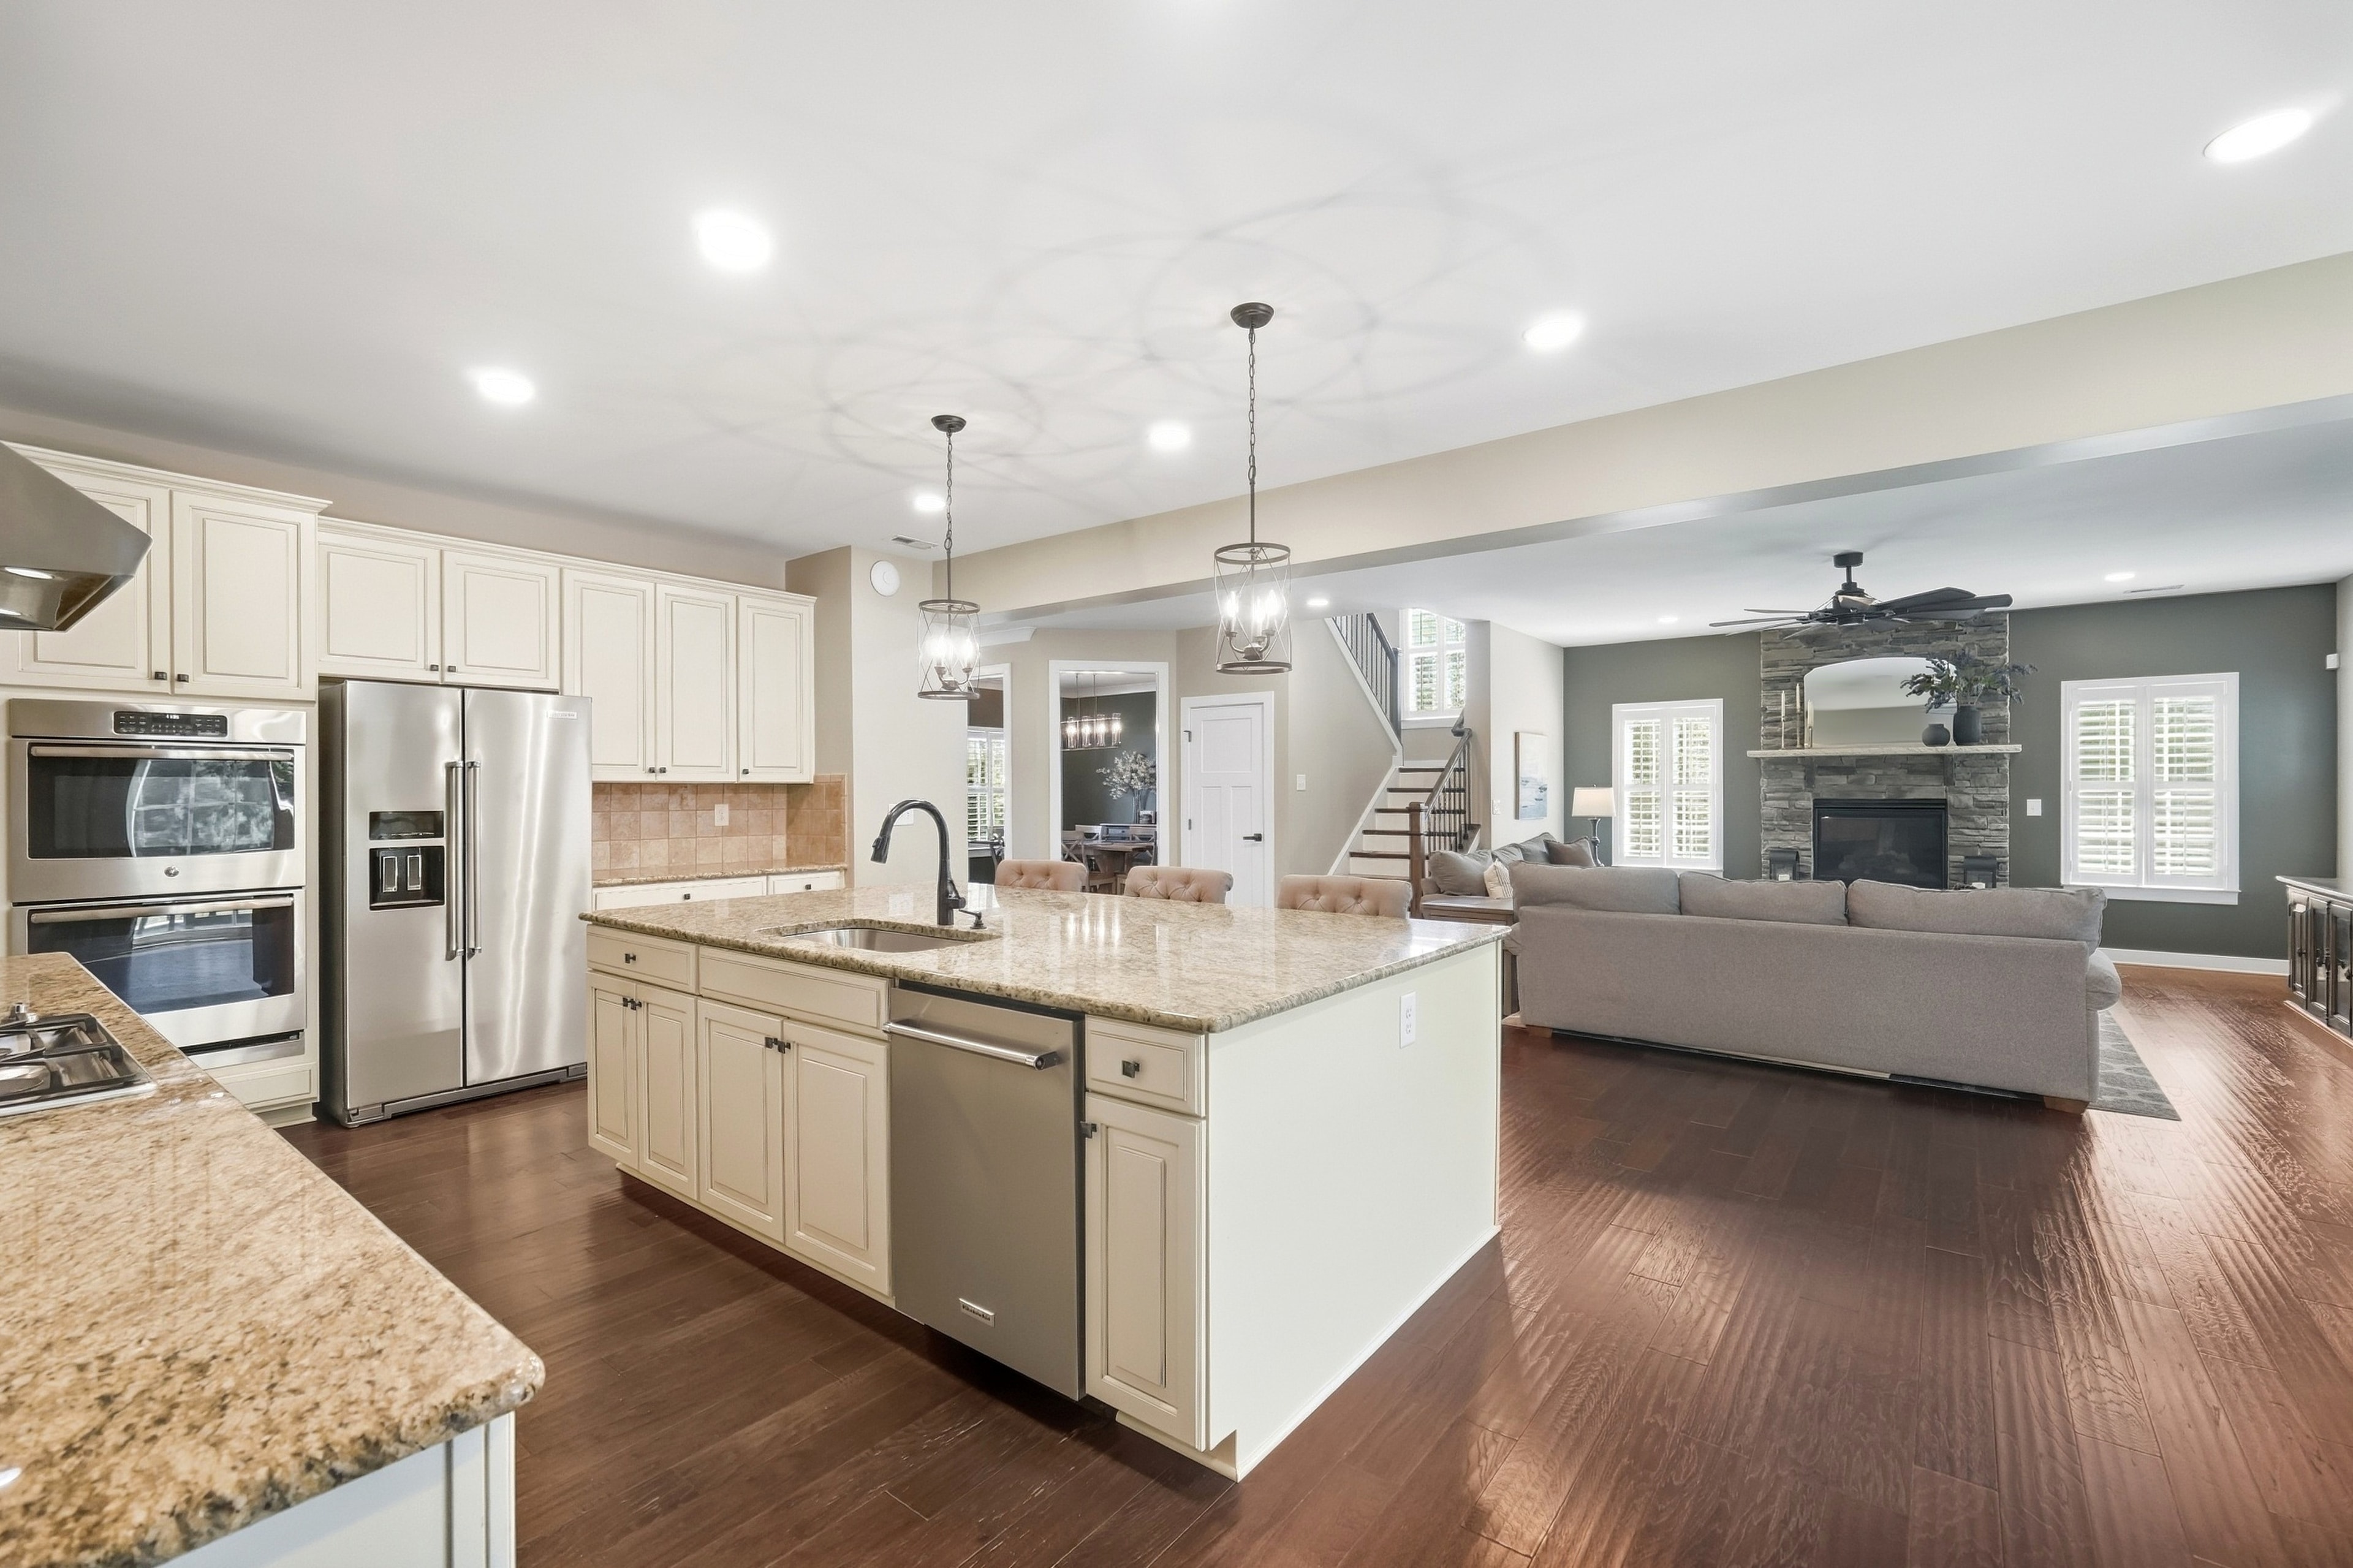
At the back of the home, the kitchen opens wide to the family room. A stone gas fireplace anchors the space, and the oversized island keeps everyone close to the action.
This is where daily life happens: morning coffee, weeknight dinners, movie nights and lazy weekends. It's also where guests naturally end up at every party.
Tucked Away: The Private Side
Down the hall, the study and a main-level full bath sit apart from the main living areas, next to the mudroom and garage entry. This zone stays quiet even when the rest of the house is busy, which is exactly what you want in a home office or a guest room.
How It Works in Real Life
- On a workday: one person takes a call in the study, another works from the den, and the kitchen stays open for lunch.
- On a weeknight: dinner is made at the island while everyone relaxes by the fireplace in the family room.
- When guests visit: they can stay in the study with its own bath nearby, away from the upstairs bedrooms.
- When you're hosting: drinks in the den, dinner in the dining room, dessert by the fireplace.
Finishes That Tie It Together
Hardwood floors run throughout the main level and up the staircase, creating a seamless look from room to room. Custom plantation shutters cover every window, and fresh paint throughout means the home is ready for your furniture on day one.
A Party of 30 or a Quiet Tuesday
The result is a home that handles a holiday party for 30 and a quiet Tuesday night equally well. The formal rooms are there when you want them, the open living areas are there every day, and the private zone keeps work and guests comfortable.
That kind of flexibility is hard to find, and it's even harder to understand from photos alone.
Walk the floor plan yourself. Book a private showing and feel how the space flows.