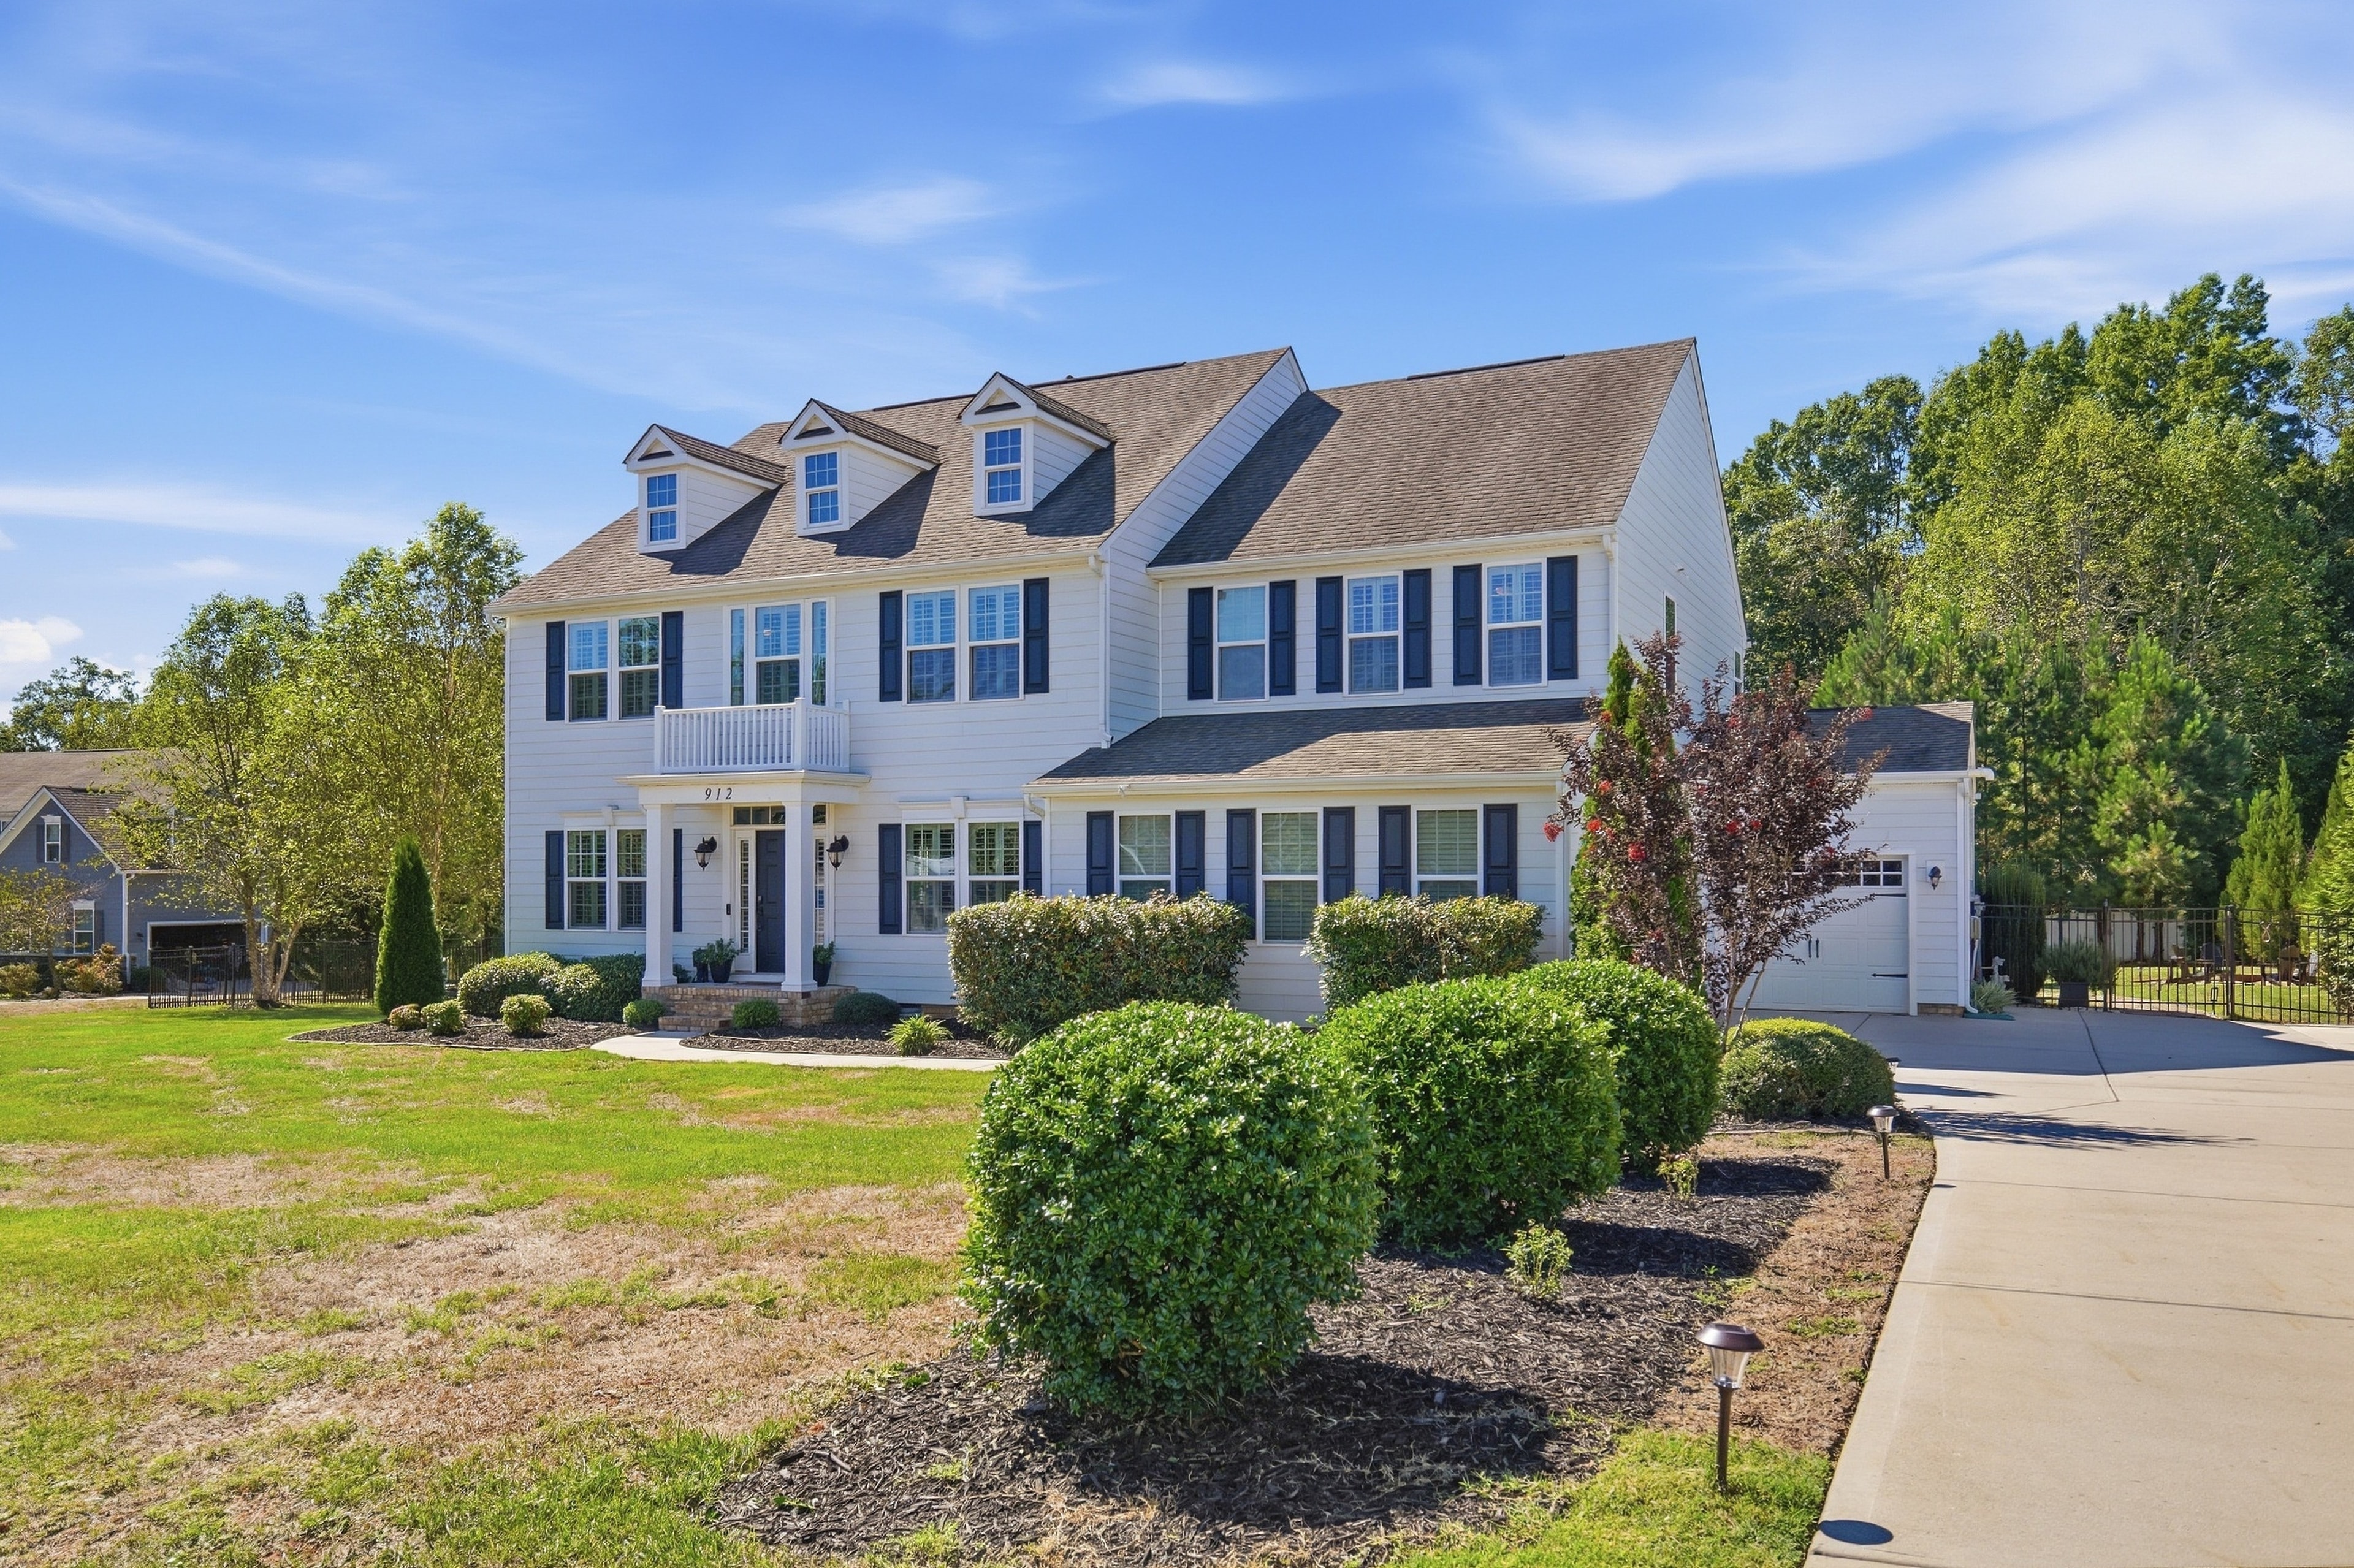
Move In Before the Holidays
4 bedrooms plus a study, den, and bonus room on nearly an acre in Brookmeade. Now offered at $989,900.
$989,900
Vacant & Move-In Ready
912 Manorwood Drive
$989,900 · Waxhaw, NC
Ready When You Are
912 Manorwood is now vacant and available for immediate move-in. Showings are approved instantly, so you can tour on your schedule, even same-day. Walk through 3,830 square feet with room for everything: a private study for working from home, a den for relaxing, and a bonus room for play, fitness, or guests. Out back, the heated saltwater pool and spa are ready for year-round enjoyment.
Settle in before the holidays and start the new year at home.
Schedule Your Private TourWhat Would Your Payment Be?
Buyers today shop by monthly payment, not just price. Ask about financing options that could lower your payment on 912 Manorwood, including rate buydowns and adjustable-rate programs.
Text Melissa for Payment OptionsNewly Priced at $989,900
912 Manorwood offers 4 bedrooms plus a study, den, and bonus room — three flexible spaces for a home office, media room, gym, or guest retreat. 4 full baths, 3,830 sq ft, a heated saltwater pool, and nearly an acre in Brookmeade.
On the main level, two separate rooms can serve as offices. The front den makes an ideal home office, while the private study, steps from a main-level full bath, works just as well as a second office, guest room, or home gym. The main level also includes a formal dining room and a mudroom.
The chef's kitchen features an oversized island, abundant cabinetry, a walk-in pantry, a gas cooktop, a double wall oven, an exterior-vented hood, and a new refrigerator and dishwasher (2024). It opens to the family room with a stone gas fireplace. Hardwood floors run through the main level and up the staircase, and custom plantation shutters dress every window.
Inside the Home
Every room has a purpose, with space for everyone to work, play, and host.
Main Level
Kitchen
Oversized island, abundant cabinetry, walk-in pantry, gas cooktop, double wall oven, exterior-vented hood, new refrigerator and dishwasher (2024)
Family Room
Stone gas fireplace, opens to kitchen
Front Den
Ideal home office, off the foyer
Study
Private study steps from a main-level full bath — works as a second office, guest room, or home gym
Formal Dining Room & Mudroom
Formal dining plus a mudroom drop zone off the garage
Upper Level
Primary Suite
Sitting area, garden tub, walk-in shower, and dual walk-in closets
Three More Bedrooms
Including one with a private bath; hall bath serves the others
Bonus Room
With its own door — ideal for media, gym, or a quiet retreat
Laundry
Upstairs where the bedrooms are
Finishes
Hardwood Floors
Throughout the main level and up the staircase
Plantation Shutters
Custom shutters on every window
Fresh Paint
Throughout the entire home
Features & Updates
Split 3-Car Garage
Epoxy floors
Tankless Water Heater & Dual-Zone HVAC
Efficient comfort throughout
HDMI Pre-Wiring
Ready for wall-mounted TVs
Shed Conveys
With a zero-turn mower and aerator
Front Irrigation
Professional landscaping in front
Take a look
Photos
Exterior
Dining Room
Den / Office
Mudroom / Study / Full Bath
Kitchen
Showing 18 of 59 photos
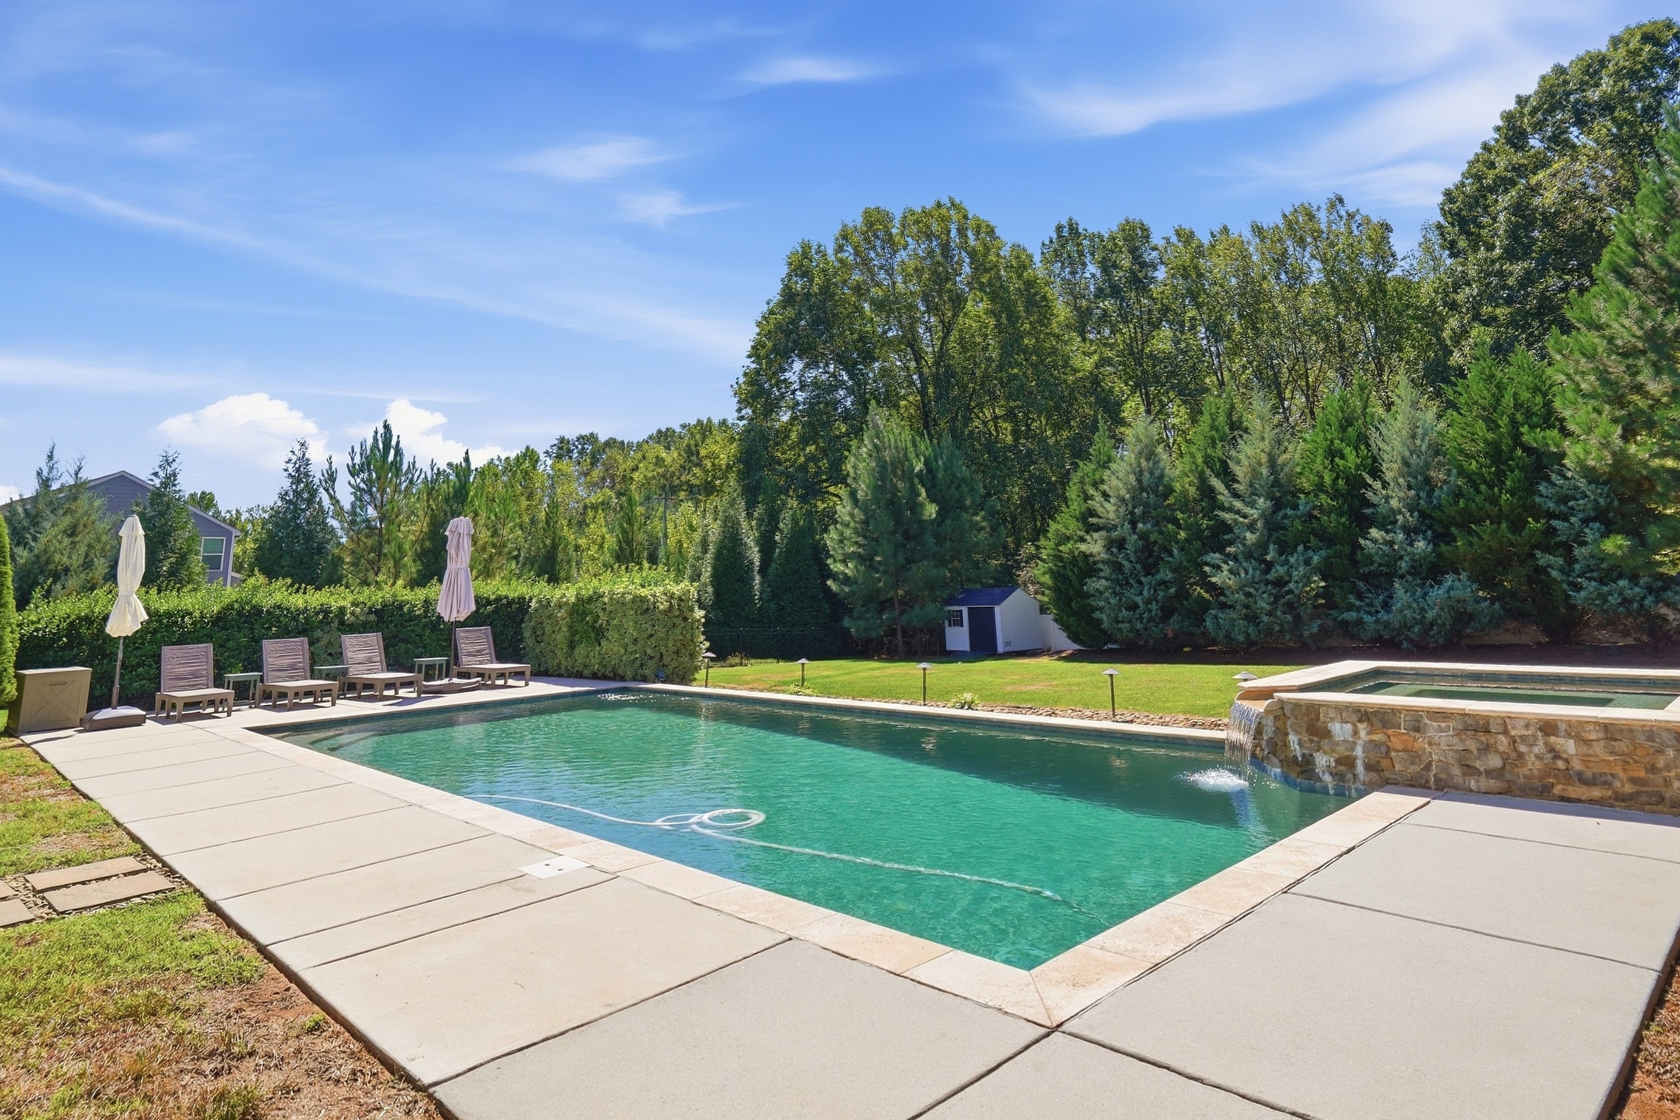
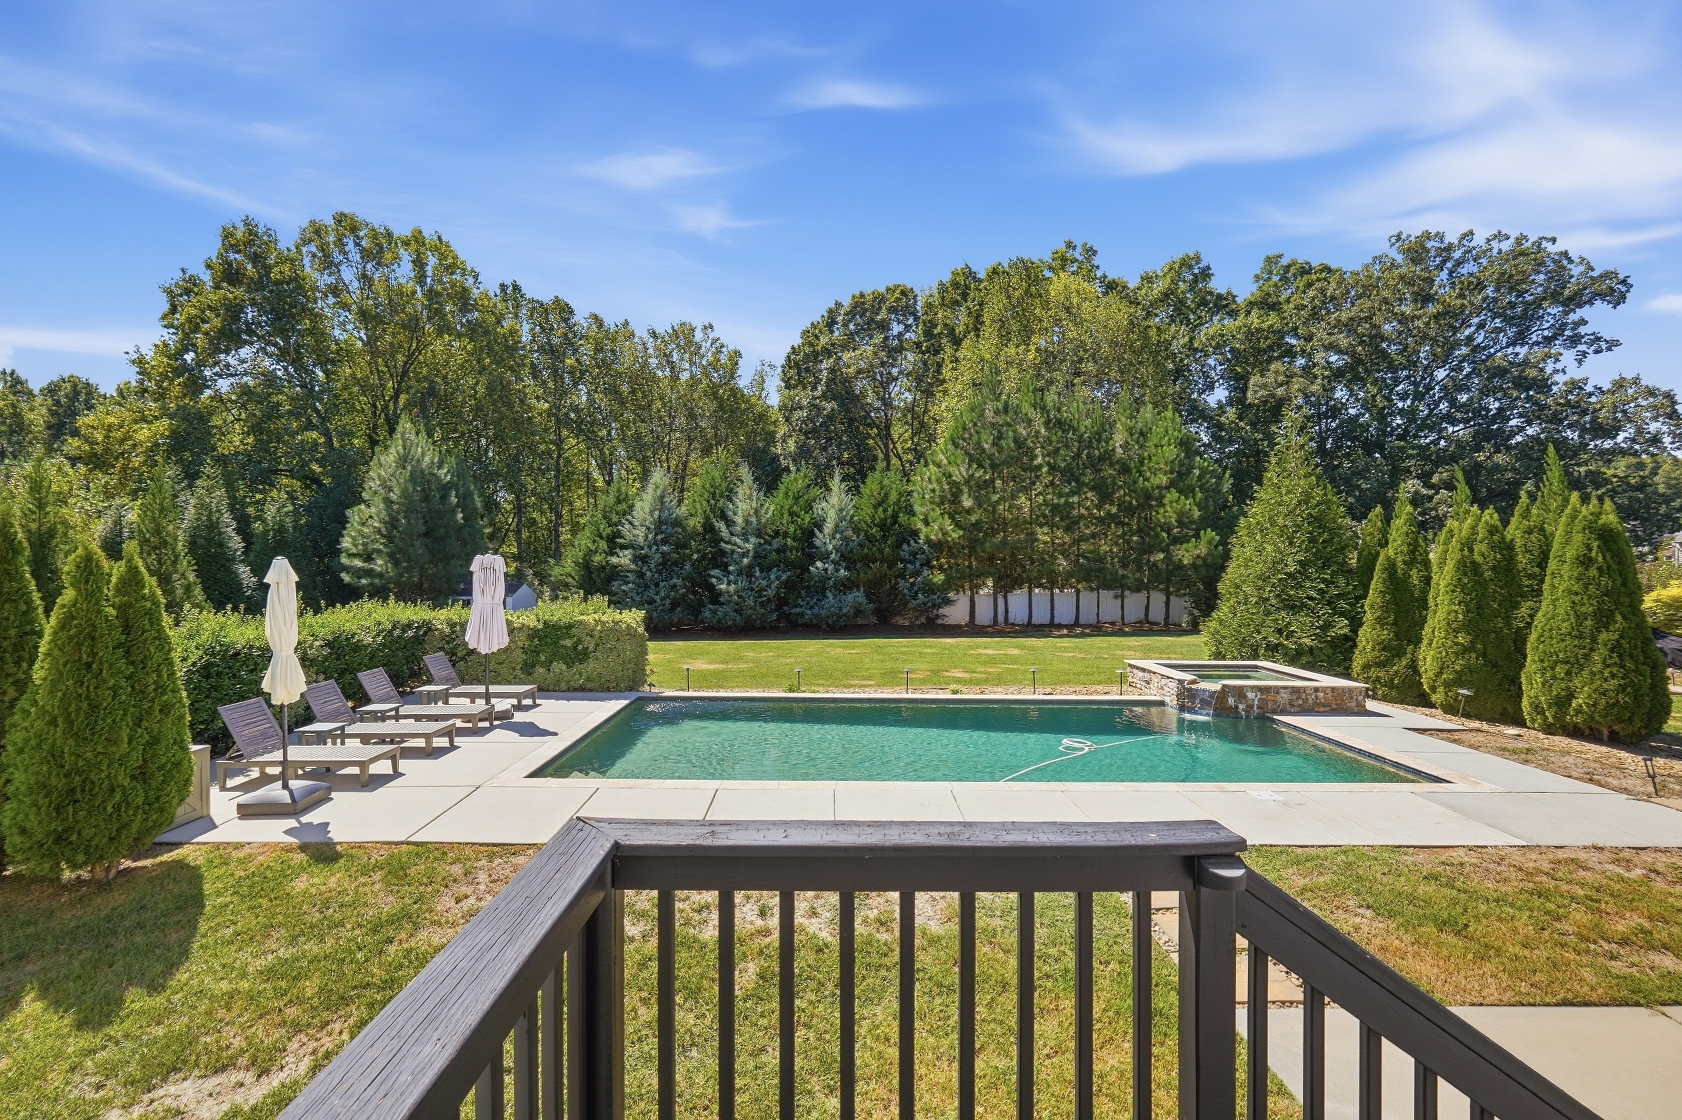
Pool Days and Fire Pit Nights
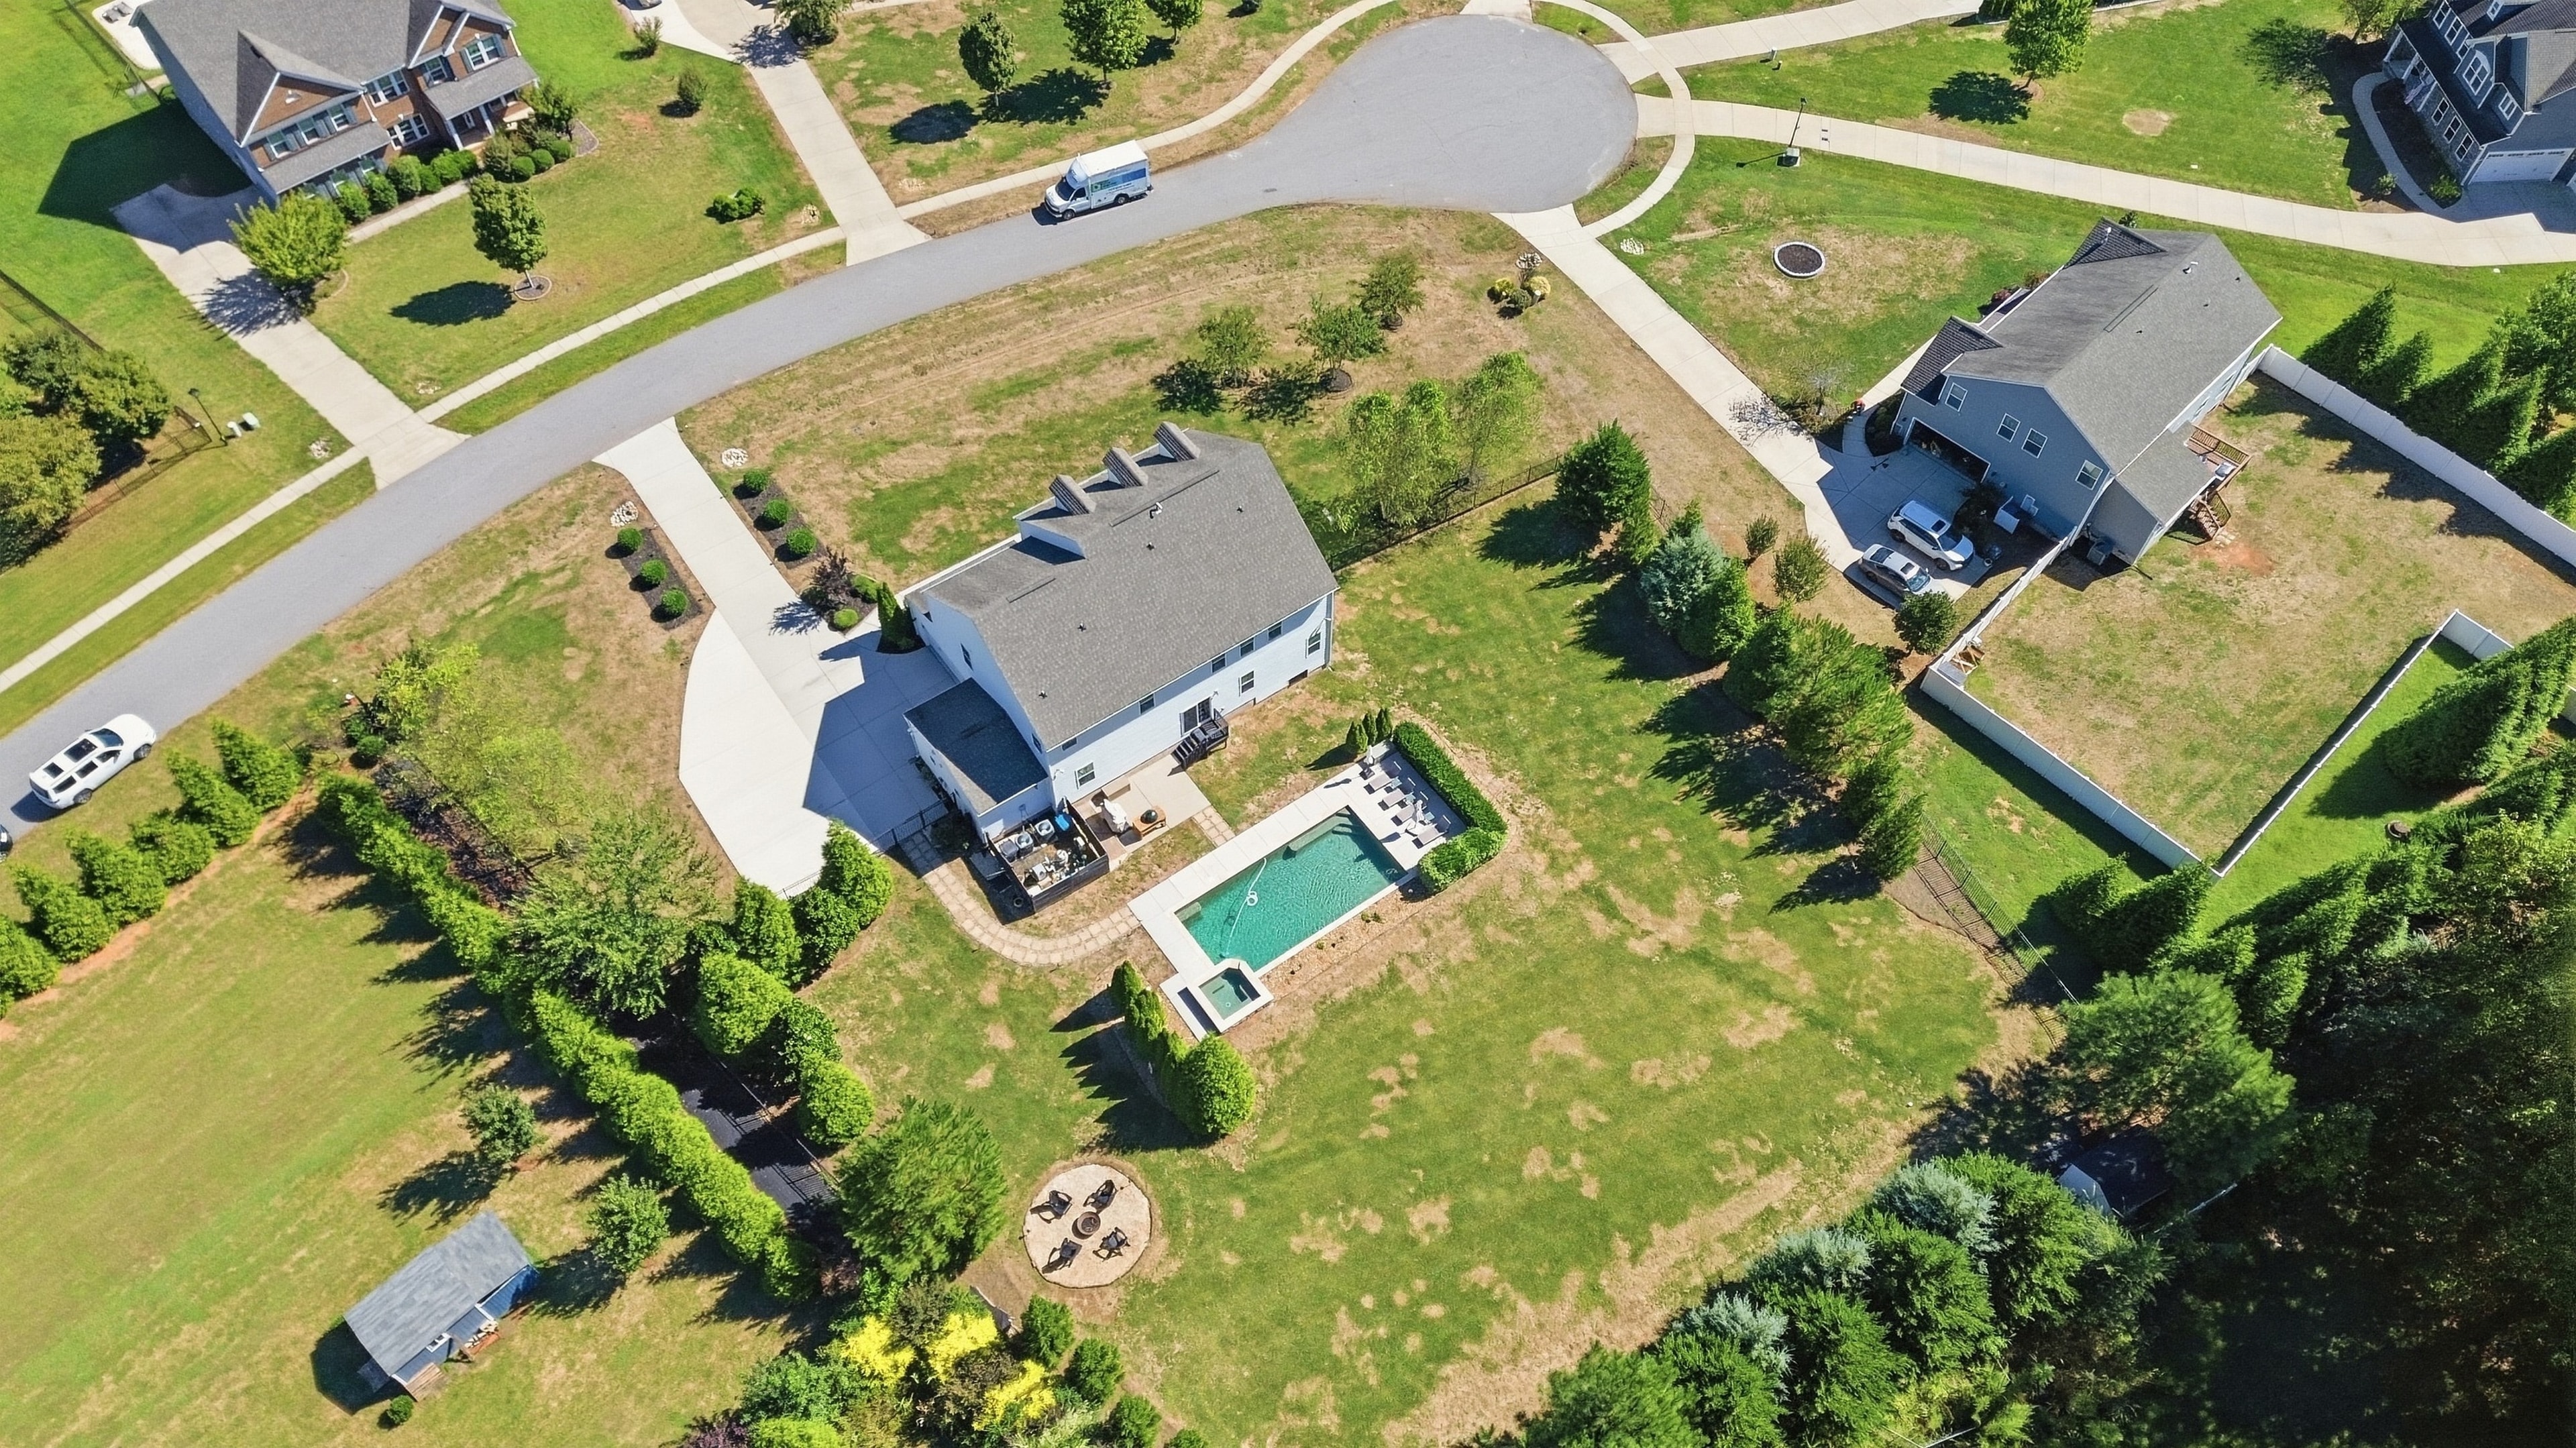
Step outside to a private pool and spa, a fire pit for cool evenings, and nearly an acre of open, level space to make your own.
Heated saltwater pool and raised stone spa
- Spacious patio for lounging and entertaining, with landscape lighting and a tall evergreen privacy screen
- Separate grilling patio just off the back door
- Sweeping, level lawn with room for a dream outdoor kitchen, pool cabana, sport court, or playset
- Fire pit for cool evenings
- Fully fenced backyard
Like what you see?
Schedule a Private Showing
Photos only tell part of the story. Come see the pool, the space, and the neighborhood for yourself.
Brookmeade, Waxhaw
A quiet, established neighborhood in Union County, close to downtown Waxhaw.
School assignments are subject to change. Please verify with Union County Public Schools.
Meet Your Agent
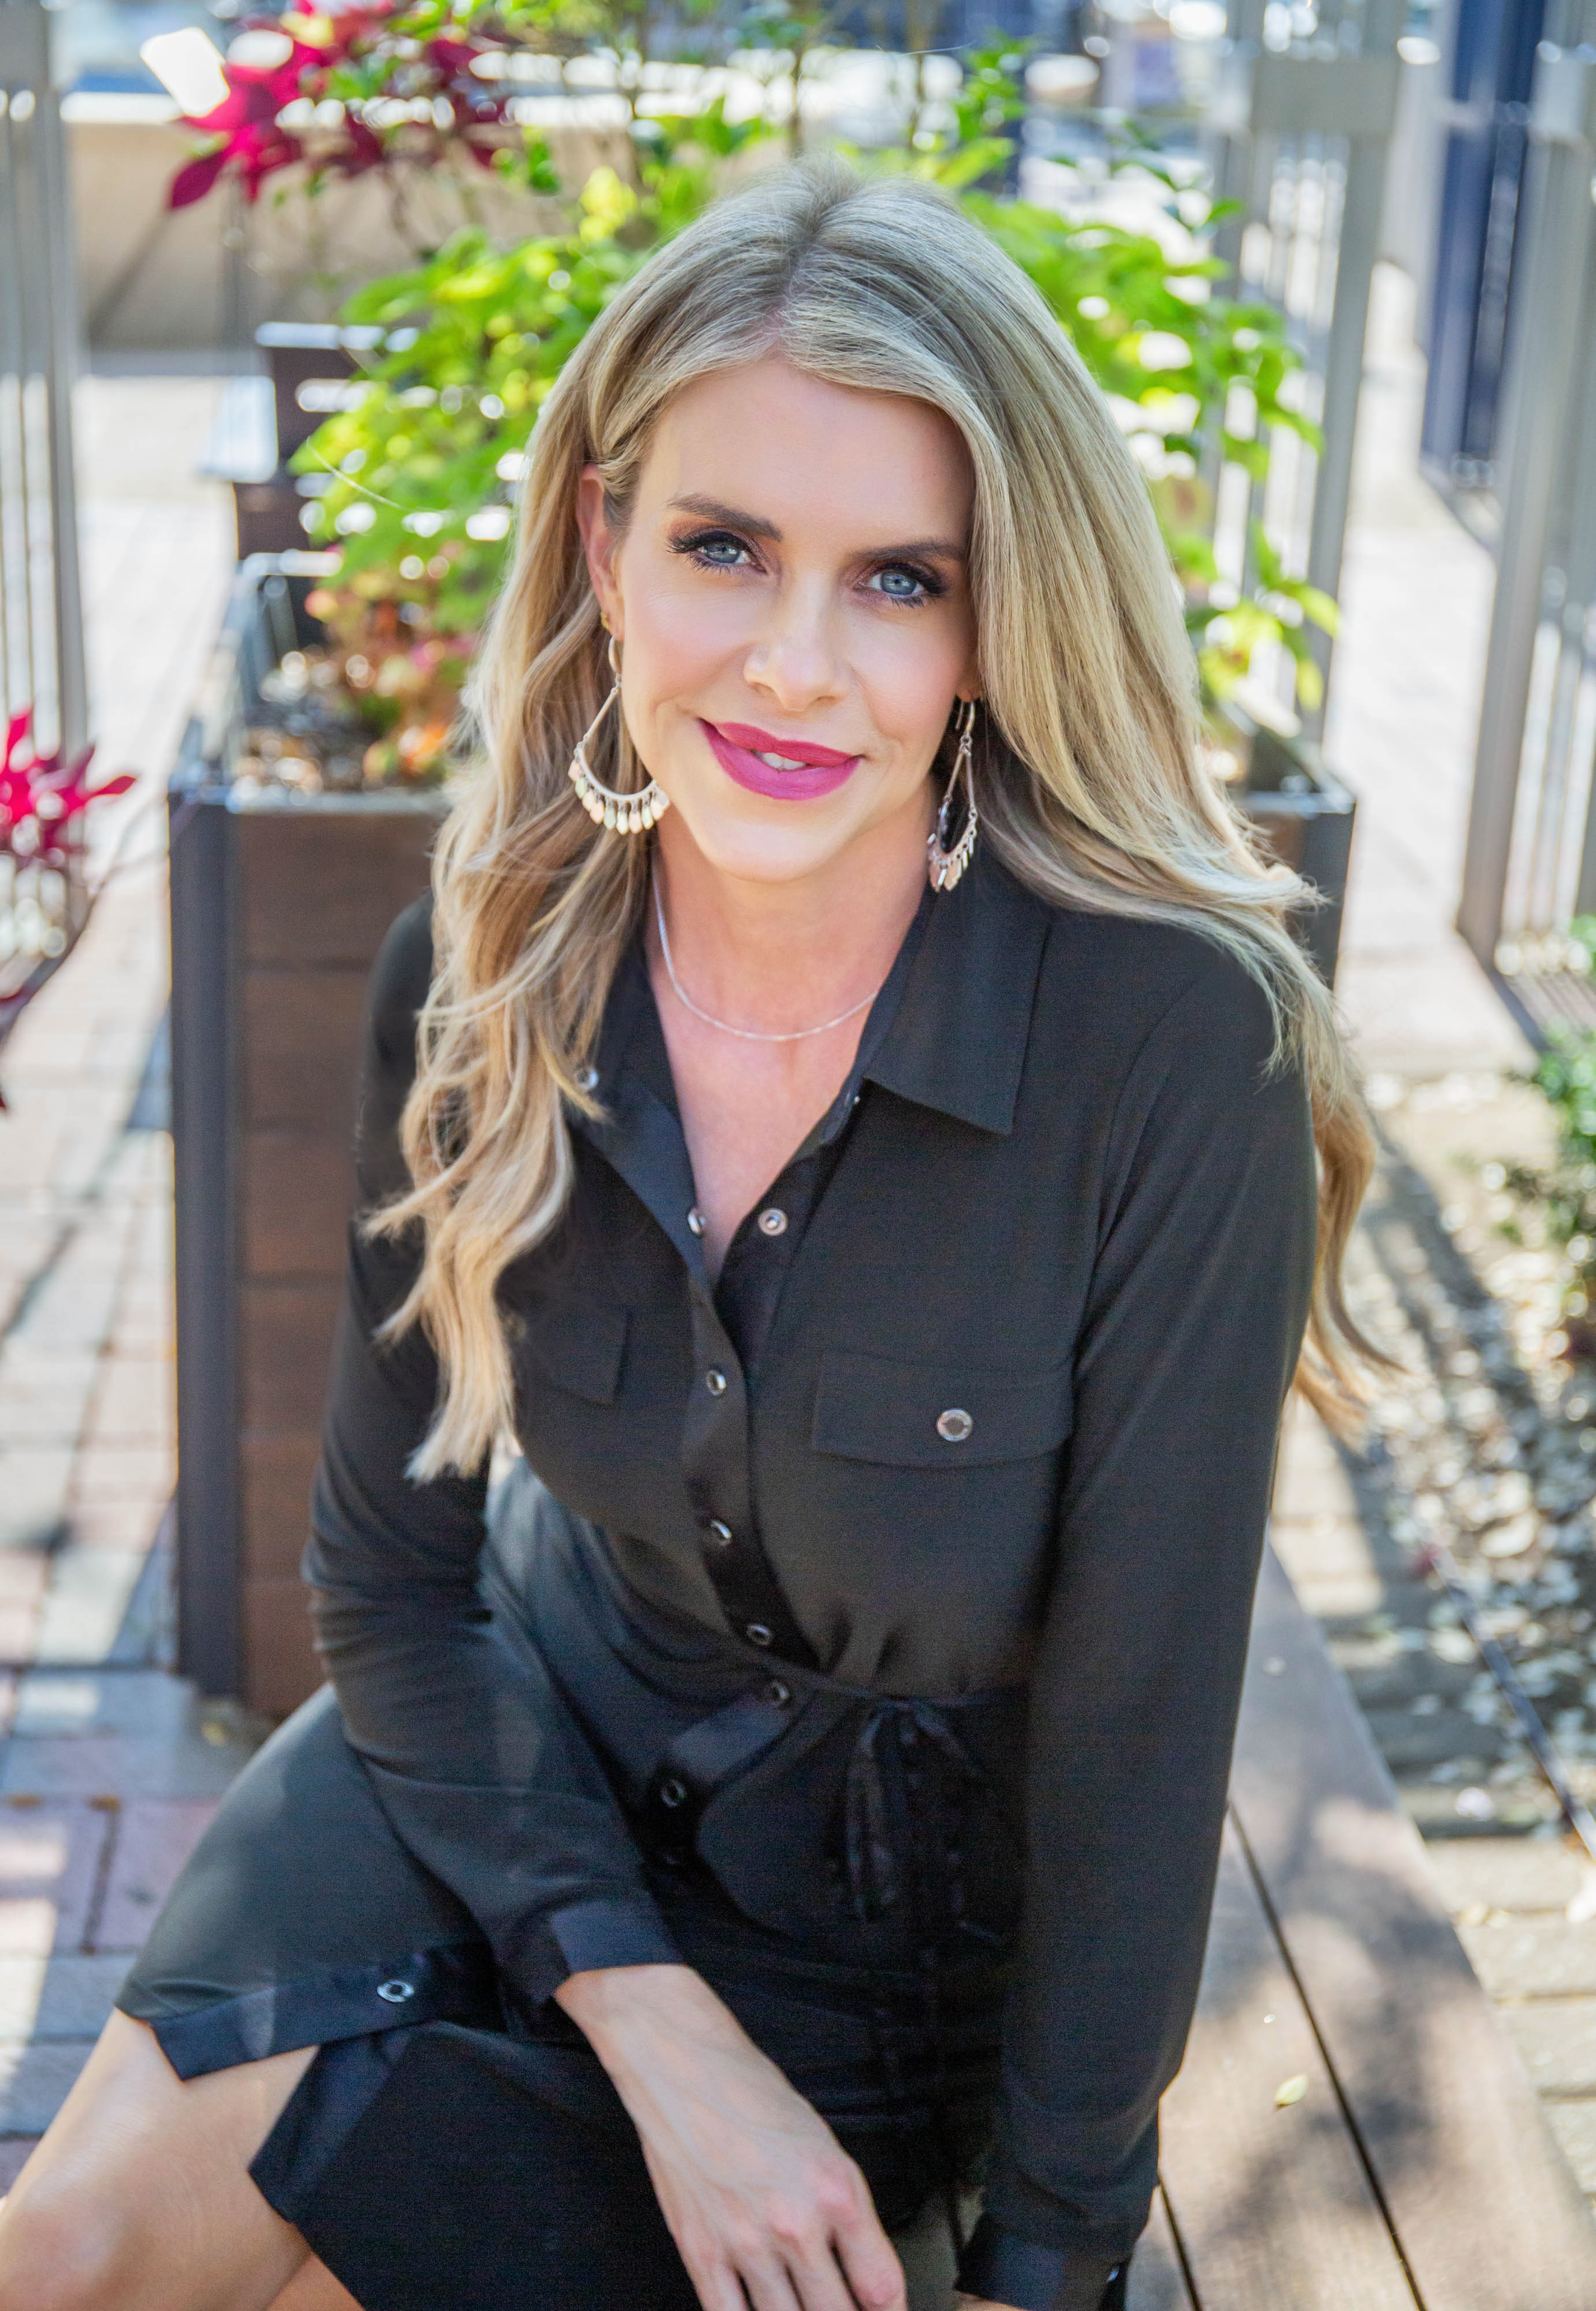
Melissa Trinkl
REALTOR® · Broker · Realty ONE Group Revolution · Licensed in NC, SC & AZ
I'm a REALTOR® and Broker specializing in luxury homes and relocation across the Charlotte area. After more than 20 years in hospitality and events leadership, I bring the same attention to detail to every move — anticipating what you need before you have to ask. My family relocated to Charlotte from Arizona in 2023, so I know firsthand what it takes to find the right home, the right neighborhood, and the right schools.
LHC · PSA · AHWD · C2EX · e-PRO · Institute for Luxury Home Marketing
Still Searching?
If this home isn't quite the one, I'd love to help you find the one that is. Tell me what you're looking for and I'll put together a personalized search.
Own a Home in Brookmeade?
Curious what your home is worth in today's market? Get a free, personalized home value report.
Schedule your private showing today.
Private showings are available now. Contact Melissa to schedule yours.
Schedule a Private Showing
Melissa Trinkl
REALTOR®/Broker | Realty ONE Group Revolution | 602-824-8411