Home Features
A Kitchen Made for Gathering
No matter how big the house, everyone ends up in the kitchen. At 912 Manorwood, there's room for them.
The Island
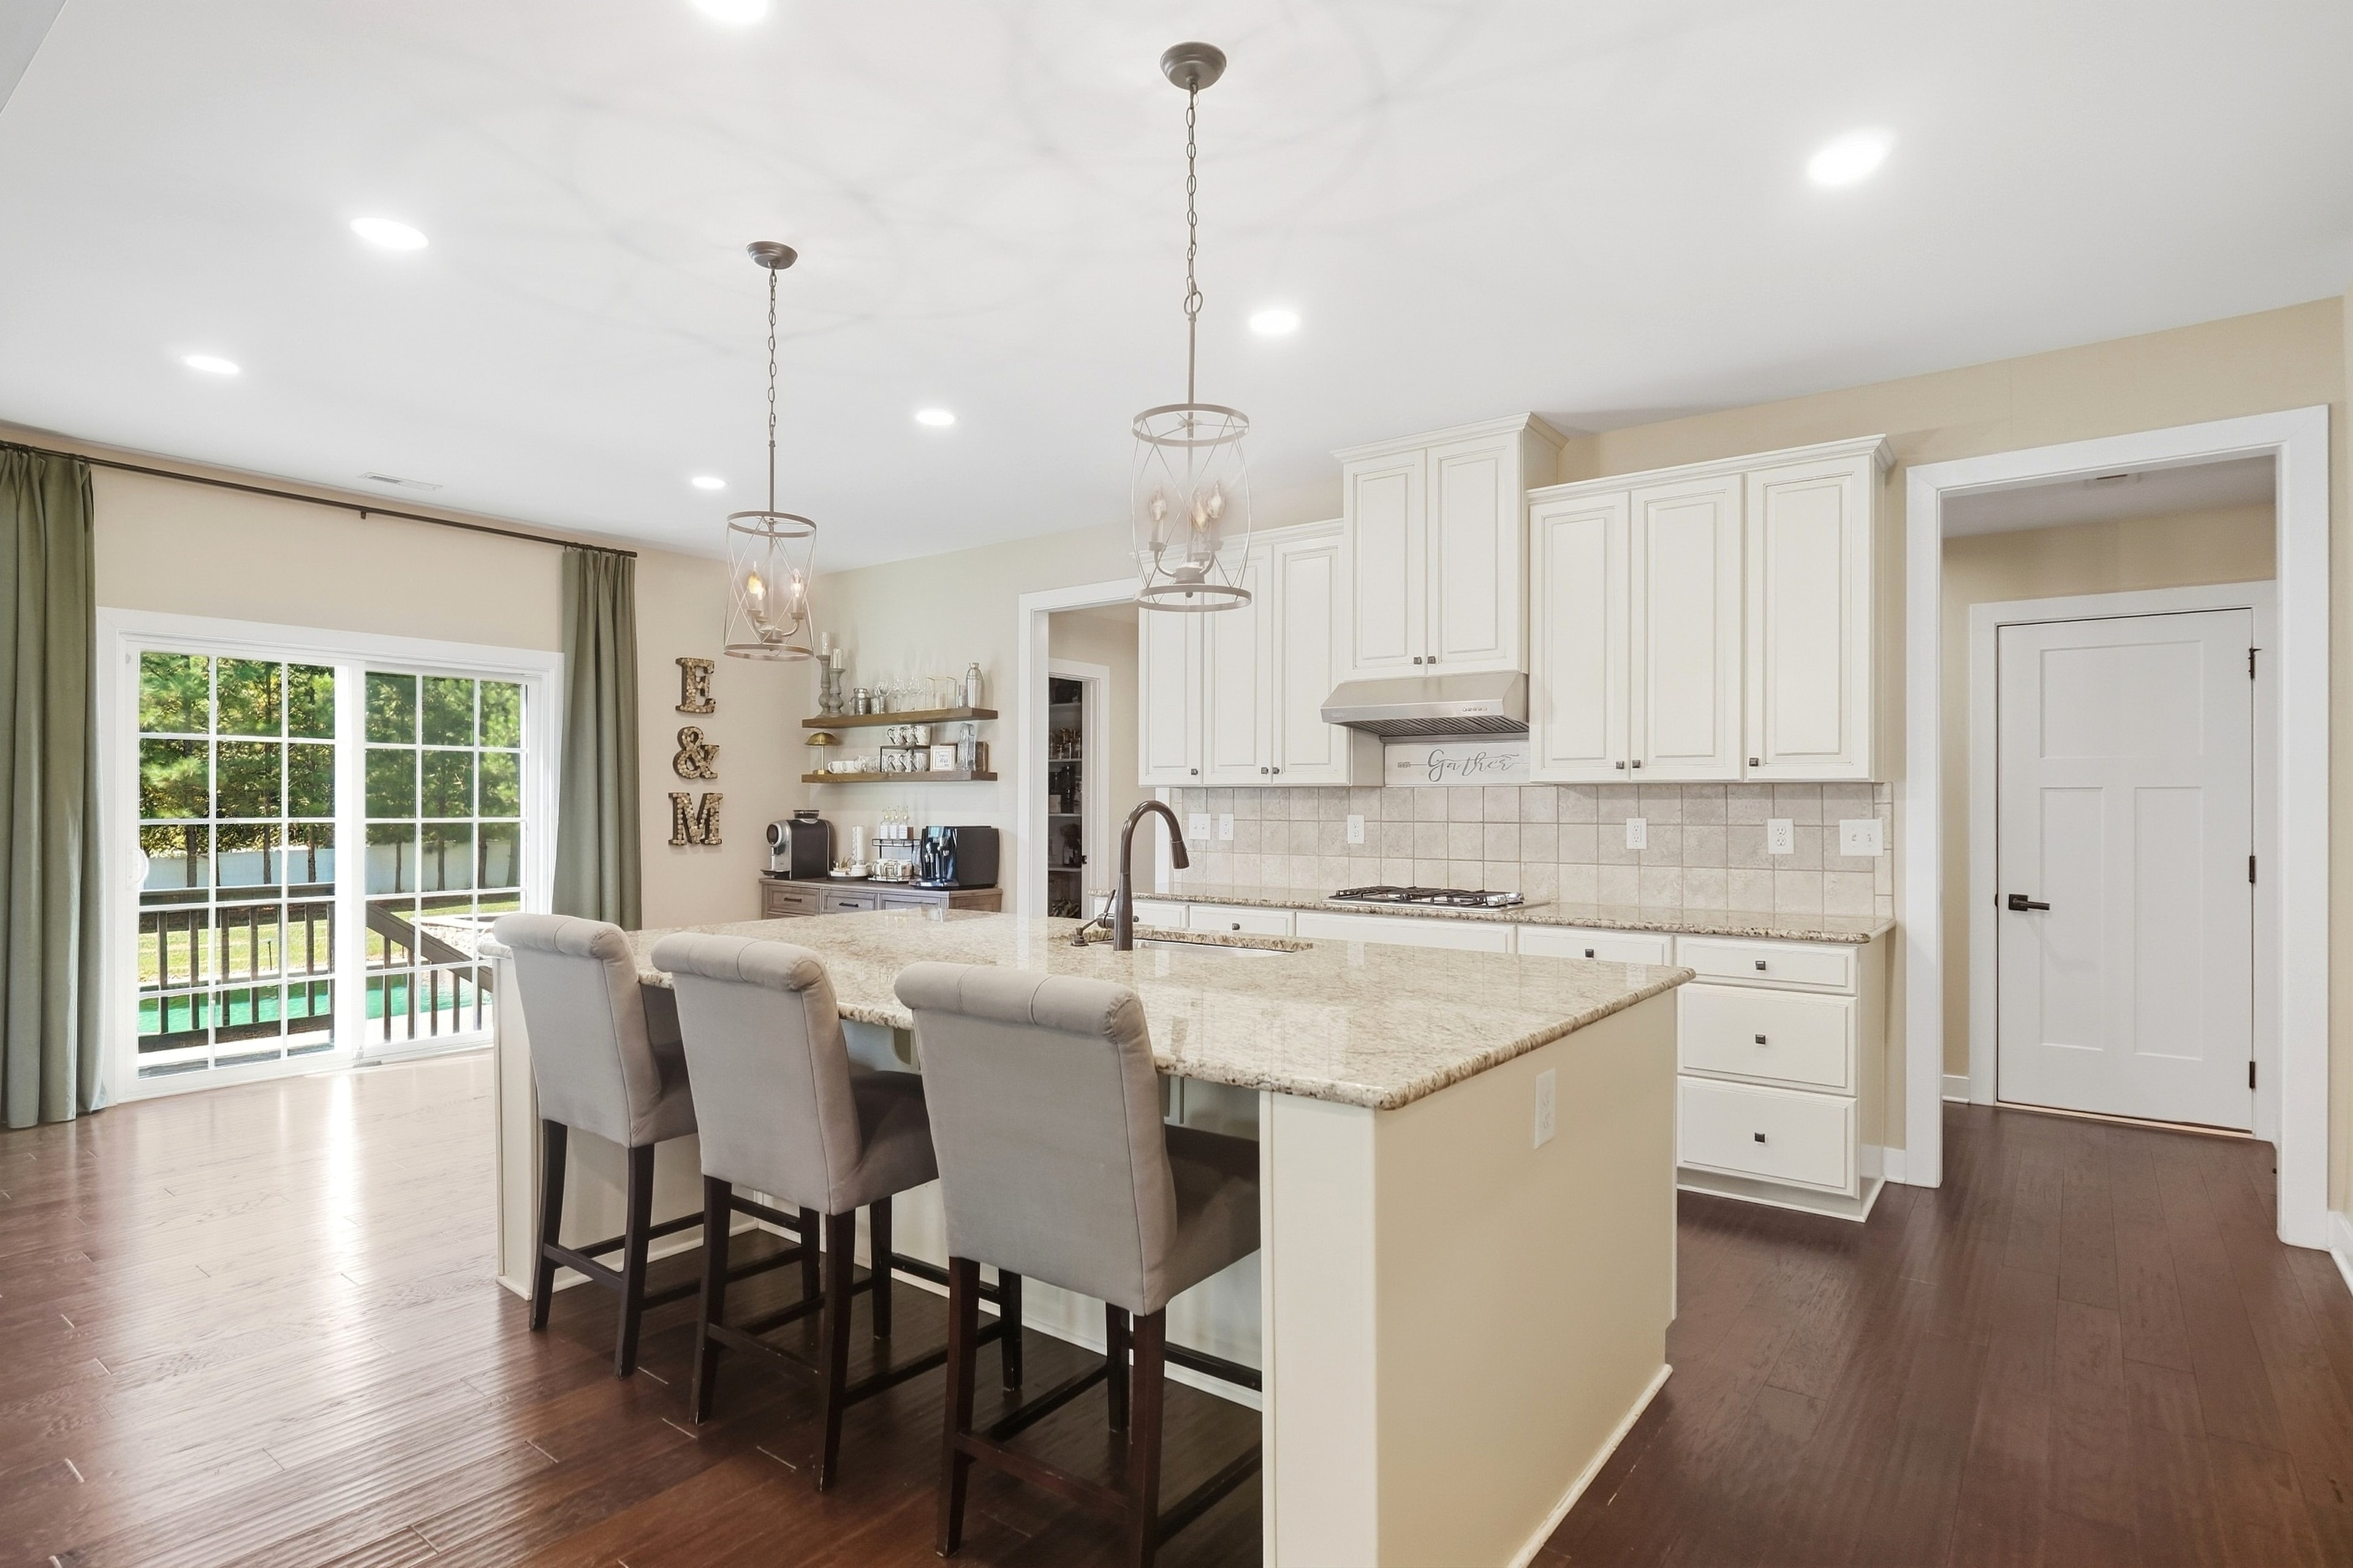
The oversized island is the centerpiece of the kitchen. It has seating for breakfast, morning coffee, homework, or appetizers while dinner comes together. When you're hosting, it doubles as a buffet line. On a regular weeknight, it's where everyone gathers to talk about the day.
Built for Real Cooking
This is a kitchen for people who actually cook.
- A gas cooktop gives you precise heat control
- An exterior-vented hood carries smoke and cooking smells outside, not just around the room
- A double wall oven means the main dish and the sides can bake at the same time
- Abundant cabinetry keeps counters clear
- A walk-in pantry holds bulk groceries, small appliances and serving pieces
The refrigerator and dishwasher were both replaced in 2024, so they're nearly new.
Open to the Family Room
The kitchen opens directly to the family room, where a stone gas fireplace anchors the space. The cook is never cut off from the conversation. Whether you're watching the game, catching up with friends or keeping an eye on the TV while dinner simmers, you're part of everything happening in the room.
Holiday Ready
With the holidays around the corner, picture this kitchen at its best. The double oven handles the turkey and the sides at once. The island is set as a buffet. The pantry holds everything you need for a big meal. Guests gather by the stone fireplace, and the formal dining room is just steps away for the main event.
A Smart Layout
The kitchen sits at the center of how this home works. The walk-in pantry connects to the mudroom, so groceries come in from the garage and go straight onto shelves. The family room is open on one side, and the formal dining room is close by for more formal meals.
Kitchen Highlights
- Oversized island with seating
- Walk-in pantry connected to the mudroom
- Gas cooktop with exterior-vented hood
- Double wall oven
- Refrigerator and dishwasher replaced in 2024
- Abundant cabinetry
- Open to the family room and its stone gas fireplace
- Hardwood floors
See It in Person
Photos show you what the kitchen looks like. Standing at the island shows you how it feels to cook, host and live in it.
Come cook up some ideas. Book a showing and stand at the island yourself.