Just Listed
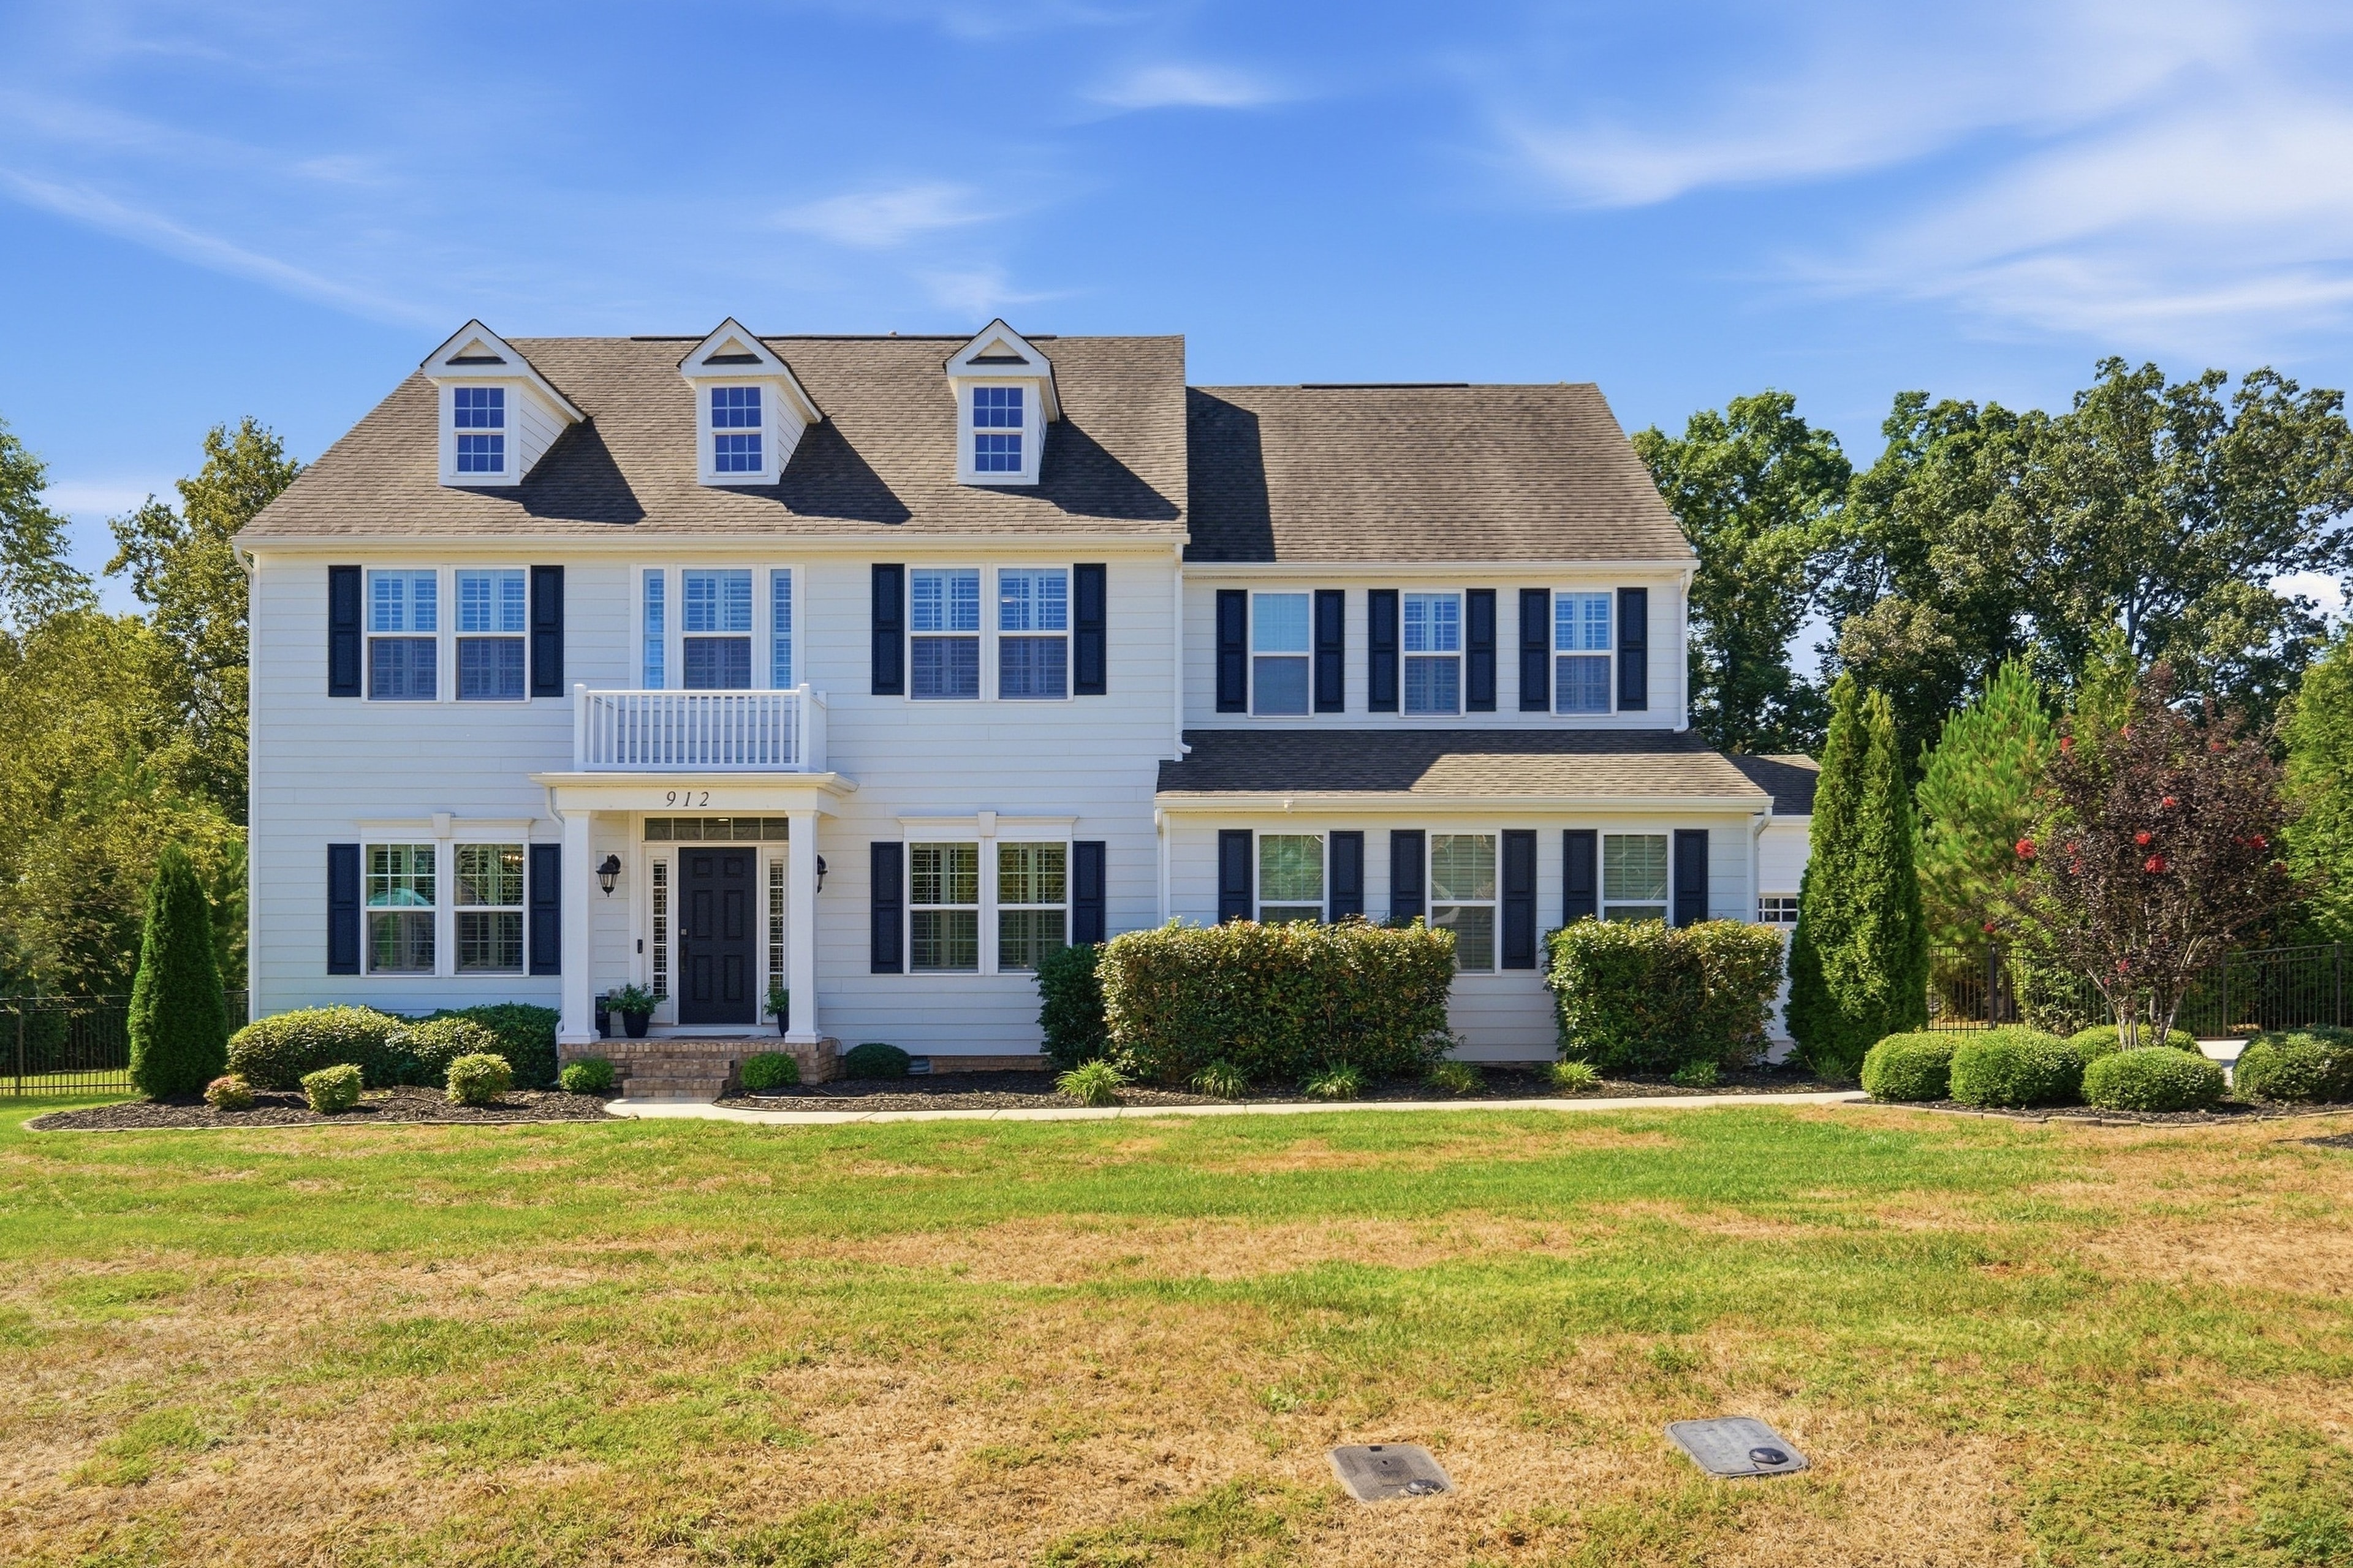
Just Listed: 912 Manorwood Drive in Brookmeade
912 Manorwood Drive is officially on the market, and it's the kind of home that answers the question so many buyers are asking right now: where does everything go?
Where does the home office go when two people work from home? Where do overnight guests sleep? Where does the treadmill, the craft table, or the big-screen setup live? In most homes, the answer is "a bedroom," and something always has to give. At 912 Manorwood, nothing does.
A Home With Room to Spare
This 2018 Georgian Colonial offers 3,830 square feet with four bedrooms and four full baths. On top of that, it has three dedicated flex spaces that most homes at this price simply don't include: a private main-level study, a front den off the foyer, and an upstairs bonus room behind its own door.
That's a real office, a second office or library, and a media room or gym, all without giving up a single bedroom.
Thoughtful Design, Inside and Out
The main level is finished with hardwood floors that continue up the staircase, custom plantation shutters on every window, and fresh paint throughout. The kitchen features an oversized island, a walk-in pantry, a gas cooktop and a double wall oven, and it opens to a family room with a stone gas fireplace.
Upstairs, the primary suite includes a sitting area, a garden tub, a walk-in shower and two walk-in closets. One secondary bedroom has its own private bath, and the laundry room sits right on the bedroom level.
Outside, a heated saltwater pool, a raised stone spa and a fire pit are ready for weekends at home, all on a fully fenced lot of nearly an acre.
A Quiet Cul-de-Sac in Brookmeade
The home sits at the end of a cul-de-sac in Brookmeade, a quiet, established neighborhood minutes from downtown Waxhaw. The HOA is just $580 a year, and Ballantyne and south Charlotte are an easy drive for shopping, dining and work.
At a Glance
- 4 bedrooms + study, den and bonus room
- 4 full baths
- 3,830 square feet
- Built in 2018
- 0.94-acre fully fenced lot on a cul-de-sac
- Split 3-car garage with epoxy floors
- Heated saltwater pool and raised stone spa
- Offered at $1,015,000
What's Next
Over the next two weeks, we'll walk through this home one feature at a time: the flex rooms, the kitchen, the primary suite, the everyday details, and the neighborhood. Check back each day for a closer look.
But photos and posts only tell part of the story. The best way to understand how this home lives is to walk through it yourself.
See it in person. Book a private showing and walk through every room.